Vaastu Basics for a Tamil Nadu Home
When your family sits down with a builder's floor plan, someone will ask: which way does the main door face? This guide explains the core vaastu principles most relevant to a Tamil Nadu home, without overclaiming and without overcomplicating.
Last verified against government sources on . We re-check this post whenever rules change.
In this guide, you'll learn
- Vaastu shastra divides a home into eight directions, each governed by a deity and element. The four intercardinal corners carry the most specific guidance for room placement.
- The northeast corner (Ishanya), presided over by Ishana, a form of Shiva, is considered the most sacred. The puja room belongs here. A toilet in the northeast is the most commonly avoided defect in vaastu.
- The kitchen belongs in the southeast (Agneya), the fire corner presided over by Agni. The cook traditionally faces east while standing at the stove.
- The master bedroom is best placed in the southwest (Nairuthi), the earth corner associated with stability. The northwest (Vayavya) is the standard location for bathrooms and toilets.
- A south-facing house is not inherently inauspicious in vaastu. What matters is the specific position of the main entrance on the south wall, not the facing direction alone.
- Tamil Nadu has its own Manaiyadi Shastra tradition, focused on auspicious room dimensions. Most builders who describe a layout as vaastu-compliant mean directional placement, not Manaiyadi measurements.
When your family sits down with a builder’s floor plan, someone will ask: “Which way does the main door face?” It is one of the most common questions in Tamil Nadu property decisions, across cities and price points, from Chennai apartments to Salem plots.
This guide covers the core vaastu principles most relevant to a family choosing a home. It does not replace a vaastu consultant. What it does is give you the vocabulary to ask the right questions, read a floor plan, and understand what a builder means when they say “vaastu-compliant.”
What Vaastu Shastra Is
Vaastu shastra is an ancient Indian tradition of sacred architecture, rooted in texts that scholars date roughly to the 5th through 11th centuries CE. The major South Indian texts are the Manasara and the Mayamata, which shaped temple architecture across Tamil Nadu for over a thousand years. Residential application came later, adapting the same spatial principles to the home.
At the centre of vaastu is the Vastu Purusha Mandala: think of it as an energy map of a plot, divided into zones by direction. Each zone is associated with a deity and an element. The map tells you what activity belongs in which part of the house, which is why a vaastu consultant always asks about the orientation before giving any advice.
This is not a checkable engineering claim. It is a cosmological framework developed over centuries. Many Tamil families find it meaningful when making decisions about a home. Whether or not you follow every principle, knowing the framework means you are not simply nodding along when your builder, your parents, or a consultant brings it up.
The Eight Directions
Vaastu assigns each of the eight directions a presiding deity, drawn from the tradition of the Ashtadikpalas (the eight directional guardians).
Of the four cardinal directions, east and north carry the most positive associations. East is Indra’s domain, the direction of the rising sun and new beginnings. North belongs to Kubera, the deity of wealth and prosperity. South is Yama’s direction, the deity of justice and endings. West is Varuna’s, associated with water and cosmic order.
The four diagonal corners (NE, SE, SW, NW) carry the most specific guidance for a home. This is where vaastu’s practical advice for daily living is concentrated.
Homes at Indian latitudes receive morning sun from the east and steady diffuse light from the north throughout the day. South and west rooms get harsh afternoon heat. Ancient builders aligned their spatial logic with what they observed in their environment. The sacred and the practical often converged.
The Four Key Corners of Your Home
Each of these four diagonal corners has a Sanskrit name, a presiding deity, an element, and a traditional room assignment. They are the anchors of residential vaastu.
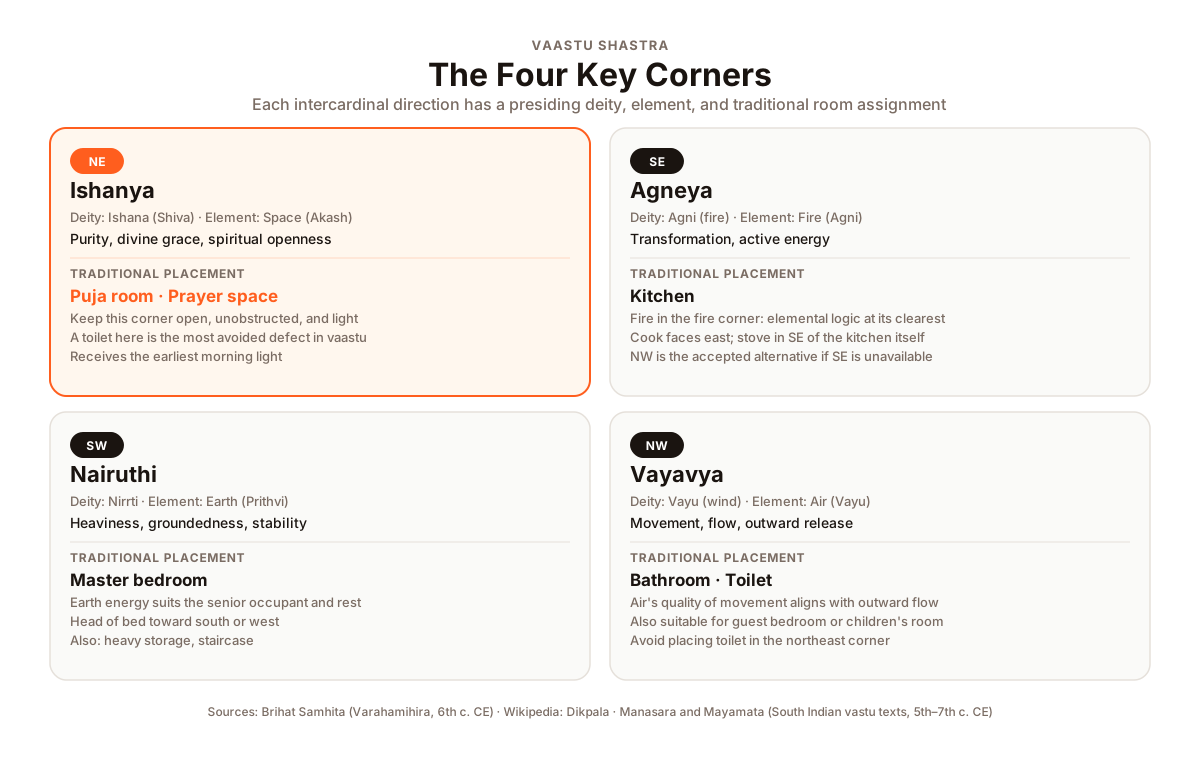
Northeast (Ishanya): Ishana, a form of Shiva, presides here. This is the most sacred corner, associated with purity, spiritual openness, and the element of space (Akash). It receives the earliest morning light. The prayer or puja room belongs here. The corner should be kept as open and unobstructed as possible. Heavy objects, storage, and especially toilets are all avoided.
Southeast (Agneya): Agni, the deity of fire, presides here. The kitchen belongs in the southeast: fire in the fire corner. Within the kitchen, the stove sits in the southeast of that room, with the cook facing east.
Southwest (Nairuthi): Nirrti presides here, associated with the earth element, heaviness, and stability. This is the most grounded corner. The master bedroom, particularly for the head of the household, is traditionally placed here.
Northwest (Vayavya): Vayu, the deity of wind, presides here. The quality of air is movement and outward flow, which makes the northwest the natural position for bathrooms and toilets, and for the guest bedroom.
The Main Entrance
The direction of the main entrance is the question most buyers ask first, and also the most nuanced.
The short answer: north, east, and northeast entrances are the most commonly preferred. Southwest and northwest entrances are the most commonly avoided.
The fuller picture: classical vaastu divides each wall into eight sub-zones called padas, each governed by a different deity from the Vastu Purusha Mandala. The specific sub-zone position of the entrance matters as much as the broad direction. The very northeast corner falls in a pada called Shikhi, a fire-associated deity, which classical sources warn is not ideal for an entrance despite the northeast being the most auspicious direction overall. Many buyers have heard that a northeast-facing main door is always best. It is a sound general principle, but vaastu practitioners note that the precise sub-zone within the northeast matters as much as the direction itself.
For a home buyer, the practical point is: ask for the floor plan with compass orientation marked. A verbal “north-facing” is not sufficient. A builder who has commissioned vaastu advice should have this documentation.
One misconception worth clearing: a south-facing house is not inherently inauspicious. Vaastu shastra does not condemn any direction categorically. South is Yama’s domain (the deity of justice and death), which gives it a heavy symbolic weight. But what matters is where exactly on the south wall the entrance sits. The misconception is more pronounced in North India, where south-facing homes also get less winter sunlight, a practical discomfort that acquired a vaastu explanation over time. In Tamil Nadu’s climate, this is less of a factor.
Kitchen and the Fire Corner
The kitchen placement is one of the clearest applications of vaastu spatial logic.
The southeast corner is called Agneya, from Agni (fire). Placing the kitchen here, with the cook facing east, is the standard recommendation. Within the kitchen, the stove should sit in the southeast of that room, keeping the cook’s back away from the entrance.
If the southeast is occupied or impractical in the floor plan, the northwest (Vayu, air) is the accepted alternative. Air feeds fire, so the elemental logic holds. The kitchen is specifically avoided in the northeast (the sacred corner), the southwest (the heavy earth corner, suited to rest rather than active energy), and over the centre of the house.
That central space is called the Brahmasthan, associated with Brahma, the creator. Vaastu consistently recommends keeping it open, unobstructed, and free of heavy structures. Traditional Tamil homes built around an open central courtyard, the nadumittam, preserve this principle naturally. Many readers will have grown up in such a home or sat on a thinnai (the front verandah) that opened into that courtyard. That layout was not just aesthetics; it built the Brahmasthan principle in by default. In a modern flat, the centre becomes a corridor or hallway. The principle remains: avoid placing the kitchen, bathroom, or heavy fixtures directly at the heart of the floor plate.
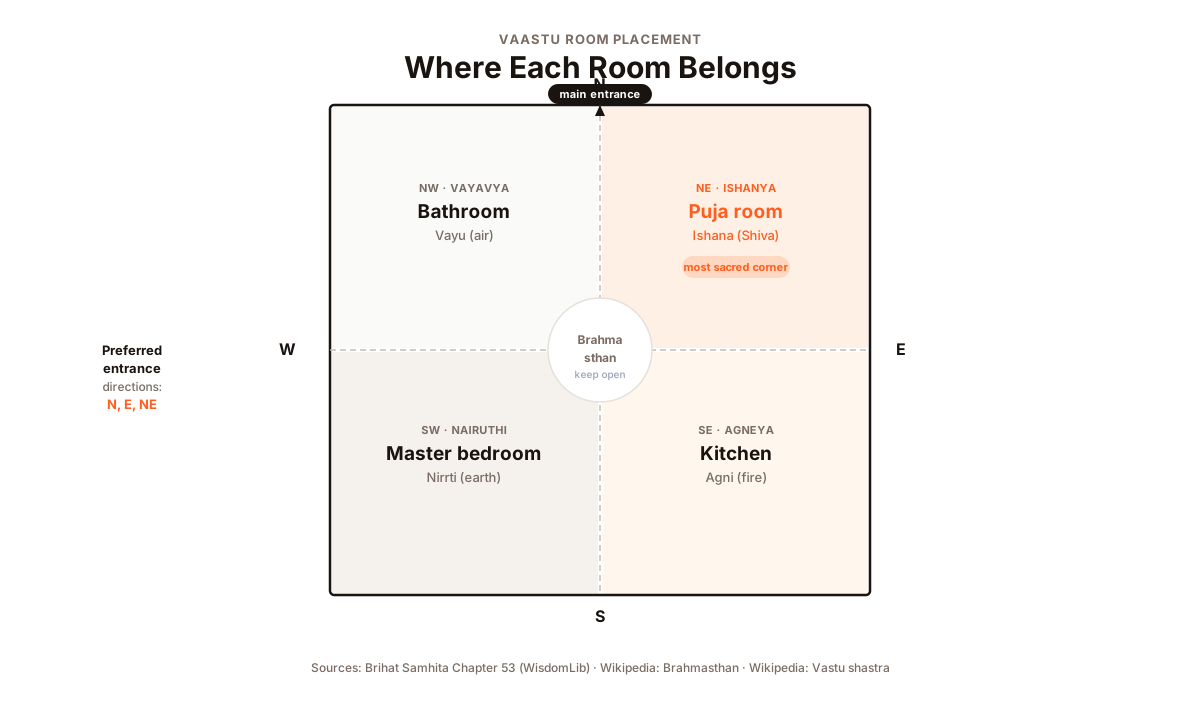
Room Placement at a Glance
Prayer Room and Master Bedroom
Prayer room (northeast): The puja room in the northeast receives the first morning light. The person praying traditionally faces east or northeast, toward the sunrise. Even without a dedicated room, a prayer corner or altar in the northeast quadrant of an existing room follows the same directional principle.
Master bedroom (southwest): The earth element of the southwest, associated with groundedness and stability, is considered fitting for the senior-most member of the household. The head of the bed traditionally points south or west. In a multi-storey apartment, the structural grid determines which corner the master bedroom occupies. Builders describing a layout as “vaastu-compliant” typically refer to the overall building orientation and common areas, not the internal configuration of each individual unit.
Bathrooms and Toilets
The northwest is the standard vaastu position for bathrooms and toilets. Vayu’s quality of movement and outward flow aligns with the function.
The northeast is the single most avoided location for a toilet. This is a consistent and strong consensus across the tradition: placing waste and discharge in the most sacred corner is considered the most serious vaastu defect in a home. If you are evaluating a flat and find the toilet in the northeast, most practitioners would treat it as a significant problem. Some buyers in this situation commission a vaastu consultation before purchase, to understand what modifications might partially address it.
A Tamil Nadu Perspective
Tamil Nadu has its own architectural tradition within the broader vaastu family, sitting alongside the pan-Indian texts as a separate layer of guidance.
Manaiyadi Shastra (Manaiyadi Sasthiram in Tamil) is a tradition focused on auspicious dimensions rather than directional placement. “Manai” means house or plot; “Adi” means feet or measurement. The tradition holds that specific ratios of length, width, and height in rooms and plots carry particular qualities for the household. It is associated with the sage Mamuni Mayan, credited in Tamil architectural tradition as the foundational author of the Mayamata, one of the classical South Indian vaastu texts, and as the source of the tradition that shaped the great Dravidian temples including the Brihadeeswarar at Thanjavur and the Meenakshi at Madurai.
In practice, a Tamil family consulting a local expert before construction may receive Manaiyadi guidance on room proportions alongside directional vaastu advice. The two are treated as complementary. When a builder uses the term “vaastu-compliant” today, they typically mean directional placement only.
The Sthapati tradition is the hereditary role of master temple architect in South India’s Vishwakarma community, trained in the classical texts and the craft of building.
The most prominent modern Sthapati was Dr. V. Ganapati Sthapati (1927–2011), born near Karaikudi in Tamil Nadu. He served as Principal of the Government College of Architecture and Sculpture at Mamallapuram, received the Padma Bhushan in 2009, and is credited with building the Thiruvalluvar statue at Kanyakumari (133 feet tall including its granite pedestal) and Valluvar Kottam in Chennai. He founded the Vaastu Vedic Trust and worked to bring the traditional Sthapati curriculum into university affiliation. Today the classical Sthapati tradition is primarily oriented toward temple construction and restoration. The vaastu consultants a family hires in Salem or Chennai are typically not from this hereditary lineage. Even so, the Sthapati tradition is the Tamil background against which modern vaastu practice sits.
What to Ask Your Builder
For a family where vaastu matters, ask these five questions directly. You will know within the first two answers whether the builder has prepared for this or not.
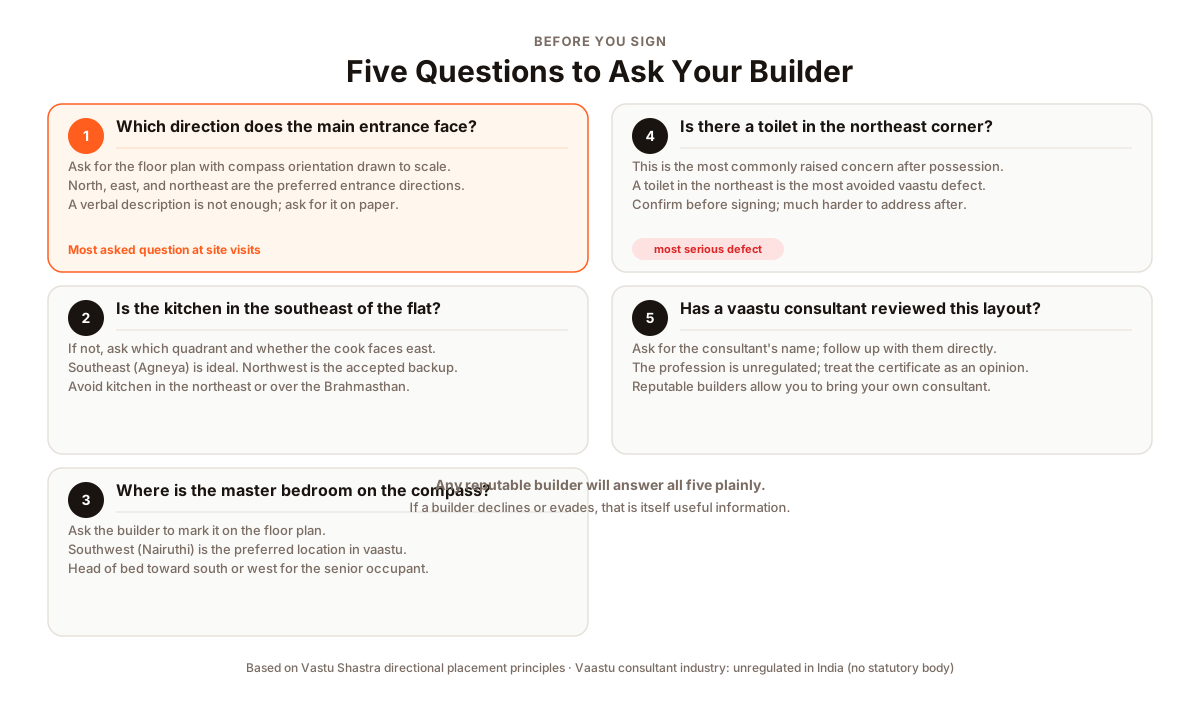
“Which direction does the main entrance face? Can I see the floor plan with compass orientation marked?” A verbal “north-facing” is not enough. A floor plan with a compass overlay, showing the actual direction to scale, is the practical standard.
“Is the kitchen in the southeast of the flat?” If not, ask which direction and whether the cooking counter faces east.
“Where is the master bedroom relative to the building’s compass direction?” Ask the builder to mark it on the plan.
“Is there a toilet or bathroom in the northeast of any unit?” This is the defect buyers most commonly raise after possession, when it is harder to address.
“Has a vaastu consultant reviewed this floor plan? Can I have their name and contact?” Since the profession is unregulated, asking for the consultant’s background is reasonable. Bringing your own consultant for an independent visit before you sign is equally reasonable. Reputable builders will allow it.
Working Within the Reality of a Floor Plan
No home satisfies every vaastu principle, and practitioners know this. A flat in a multi-storey building gives you far less control than a self-built house. Floor plans are constrained by structural grids, lift cores, fire-exit requirements, and the shapes of neighbouring units.
A flat with a broadly north or east-facing entrance, a kitchen in the right quadrant, no toilet in the northeast, and a master bedroom in the south or southwest of the unit is doing well by the tradition’s standards. Chasing perfection across every parameter, on a typical apartment floor plan, is not realistic.
For a family where vaastu is important, focusing on the three or four most critical principles (entrance direction, kitchen and toilet placement, and the northeast corner) covers the substance of what the tradition asks for in a home.
If you are evaluating a floor plan in Salem and want to talk through what you are seeing, call us or send a WhatsApp. Chola Builders has been building homes in and around Salem since 1994.
For a broader picture of Salem as a city to live in, our guide on why families choose Salem covers schools, hospitals, connectivity, and what day-to-day life is like. If you are thinking about which part of Salem to look in, how Salem is laid out covers the city’s main areas and how they connect.