Choosing a Home for a Joint Family: What Actually Matters
When three generations share one home, a floor plan stops being an abstract measurement and becomes daily life. Here is what actually matters when your family sits down to choose.
Last verified against government sources on . We re-check this post whenever rules change.
In this guide, you'll learn
- A three-generation family of six people needs at minimum a 3BHK, but a 4BHK is the configuration where privacy becomes genuinely possible for each couple and the children.
- Each couple's bedroom having its own attached bathroom removes the single biggest source of daily friction in joint family living.
- A kitchen designed for two cooks simultaneously needs a clear passageway of at least four feet and, ideally, a separation between the wet cooking area and the dry prep area.
- The elder bedroom on the ground floor, with an attached bathroom and a wide door, is not a luxury addition. It is the feature that determines whether ageing parents can remain at home safely as years pass.
- A villa gives a joint family generational zoning by floor, full land ownership, and the option to expand. An apartment offers security, maintenance, and community but no expansion path and shared outdoor space only.
- Grab bars in bathrooms must be fixed during construction, not added later. The structural backing has to be built into the wall at plaster stage or the bar will not hold body weight safely.
When your family gathers around a builder’s floor plan, something happens. The rooms on paper stop being rectangles and become your father’s morning routine, your mother-in-law’s kitchen, the grandchildren’s noise, and your own need for ten minutes of quiet on a Sunday.
A joint family home is not just a bigger flat. It is a floor plan that has to hold multiple lives, each with different schedules, different needs, and different ideas of what “enough space” means. Getting it right takes deliberate thought. Getting it wrong means spending the next twenty years working around a decision you cannot undo.
This guide covers what actually matters, in plain terms, for a Tamil Nadu family choosing a home for three generations.
How Many Bedrooms Does a Joint Family Actually Need
Start with the arithmetic before you start with the emotions.
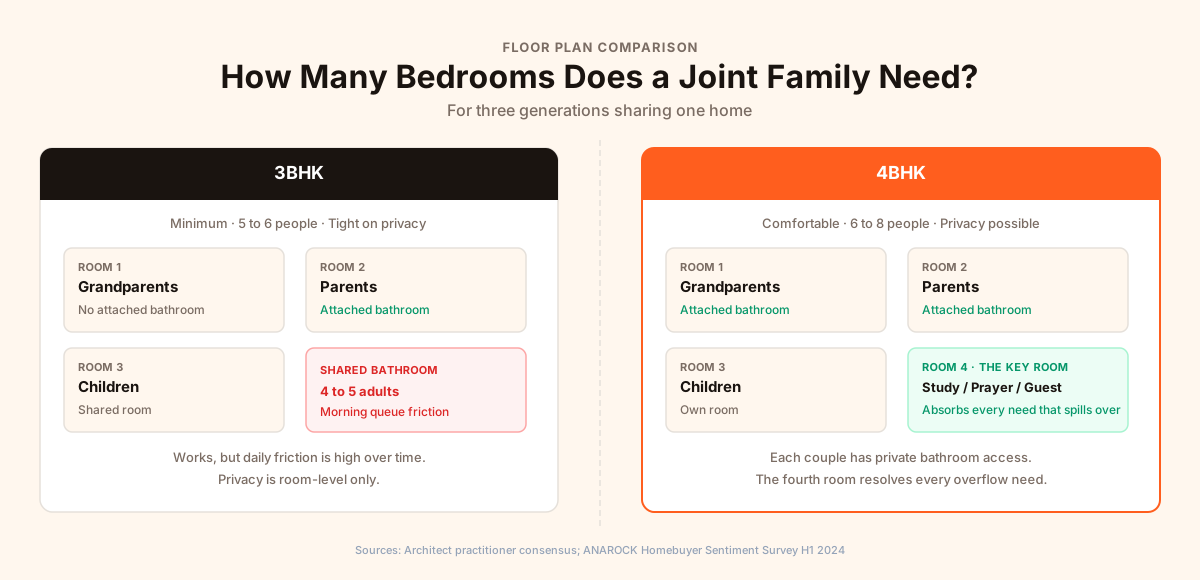
A three-generation household of six people (two grandparents, the working couple, and two children) needs one bedroom per couple and a room for the children. That is three bedrooms. A 3BHK (three bedrooms, a hall, and a kitchen) is the minimum that makes this work. It is a tight fit, but it works.
The problem is privacy. In a 3BHK where one bedroom has an attached bathroom and the other two share a common bathroom, four to six adults are rotating through one bathroom every morning. That rotation, repeated daily across generations with different wake-up times and different physical routines, produces a specific kind of friction that is hard to name but impossible to miss.
A 4BHK is where joint family living becomes genuinely comfortable. The fourth room is the room that absorbs everything: a dedicated grandparent suite, a study for the working couple, a separate children’s room as teenagers and a young child have genuinely incompatible sleep schedules, or a prayer room when the home is large enough to give it its own space. Many architects working with joint families in India treat 4BHK as the practical minimum for comfort, not an upgrade.
As a rough guide: most architects suggest roughly 100 to 150 square feet of carpet per person for comfortable daily living. For a family of six, that is 600 to 900 square feet of carpet. For a family of eight, it is 800 to 1,200 square feet, or roughly 1,400 to 1,800 square feet of super built-up area (the figure builders typically quote, which includes shared passages, walls, and common amenity space on top of your actual living area) in a typical apartment. These are architect guidelines, not government-notified standards.
Why Every Couple Needs an Attached Bathroom
If your budget and floor plan allow only one thing, make it this.
Every couple sharing a home needs their own attached bathroom. A grandparent’s bedroom with an attached bathroom means they do not have to cross a common corridor at 5 AM or 2 AM. The parents’ bedroom with an attached bathroom means the working couple is not scheduling around the rest of the household on weekday mornings.
The common bathroom then serves the children and guests only. This is not luxury planning. It is the structural difference between a home that works and one that quietly accumulates tension.
When you are reviewing a floor plan, draw a circle around every bathroom and note which bedrooms it serves. If the plan has two bathrooms for four adults, that is a problem worth solving before you sign, not after.
The Kitchen That Works for Two Cooks
A joint family kitchen almost always has two cooks. Sometimes they are cooking together. Sometimes one is at the stove and the other is at the sink. What matters physically is the passageway.
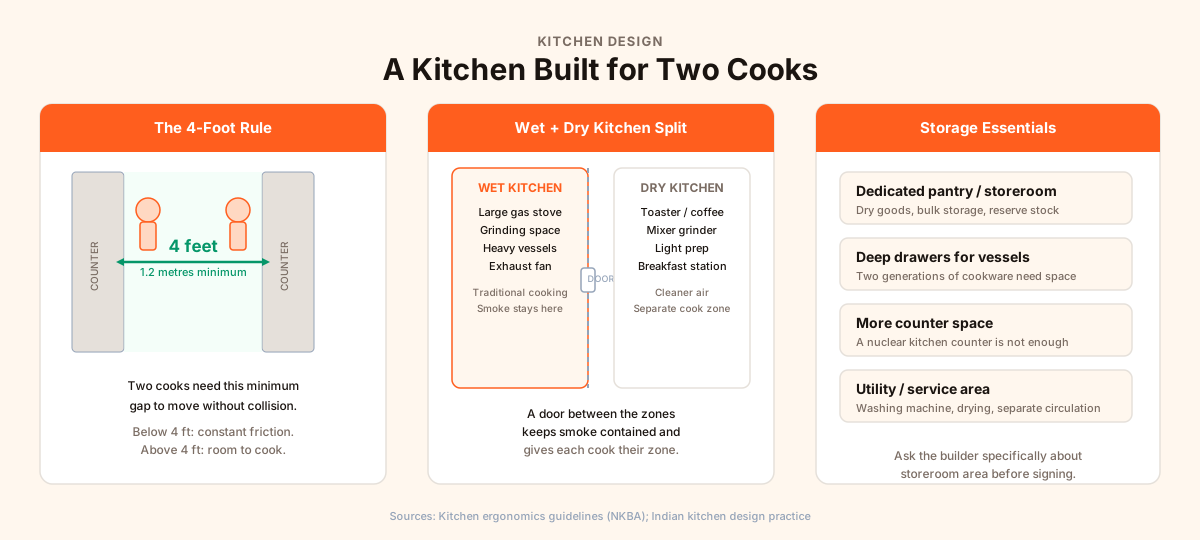
For two people to work in a kitchen simultaneously without constantly stepping around each other, the clear gap between the counter and the opposite wall (or island, or appliance) needs to be at least four feet (roughly 1.2 metres). A kitchen sized for one person, at seven feet by five feet or less, creates the kind of daily collision that no goodwill between a mother-in-law and daughter-in-law can fully absorb.
Many families with heavy traditional cooking find that a wet-dry kitchen split works well: a wet kitchen with a large gas stove, grinding space, and heavy vessels, and a dry kitchen or counter area for the toaster, coffee maker, mixer grinder, and lighter breakfast prep. A door between the two contains cooking smoke and gives each cook a zone that is functionally theirs. Not all homes allow this (it needs a certain floor plan configuration), but it is worth asking a builder about when the kitchen is being designed.
Beyond the cooking area: storage scales with household size. A joint family with two generations cooking needs deep drawers, a dedicated pantry or storeroom for dry goods, and more counter space than a nuclear family kitchen typically provides. Ask specifically about the storeroom.
The dining area needs to be sized for the full family. A six-person table needs a room of at least 10 by 12 feet, with 3 feet (about 90 centimetres) of clear space on all sides so chairs can be pushed back. For eight people, allow 10 by 14 feet, or ideally 12 by 14. It sounds generous until you have sat at a table where two people cannot push back their chairs at the same time.
Living Rooms, Puja Rooms, and Balconies: Planning for Three Generations
A living room in a joint family home serves at least two functions that can conflict: a formal sitting area for guests and elders, and an informal space for the younger generation, children, and evening television.
Grandparents who wake at 5 AM for devotional programming and teenagers who want to watch something loudly at 9 PM cannot share the same room without negotiation. In homes large enough, a second sitting area or family room, even a small one, resolves this entirely. One floor or one end of the home becomes the quieter, elder-oriented zone. The other is the noisier, younger zone. The dining room and kitchen remain shared.
The puja room in a joint family home is a daily-use space, not a ceremonial one. Multiple generations participate at different times, and the room sees regular use from before sunrise. Placing it where the northeast corner of the floor plan allows, receiving morning light, is both the traditional vaastu recommendation and good practical design. Northeast rooms in India get the cleanest early-morning sun. If a dedicated puja room is not possible, a well-placed northeast corner alcove or prayer area works for most families.
Balconies are underrated in this context. In a home where six to eight people are sharing common areas, the ability to step out alone for ten minutes, on a balcony that is yours rather than the building’s shared terrace, matters. Bedrooms with direct balcony access give each generation a private outdoor retreat without leaving the home.
Privacy Without Isolation
The goal in a joint family home is not maximum separation. It is enough separation that people can choose when to be together. A home that forces constant togetherness builds pressure. One that allows easy retreat makes the togetherness more enjoyable when it happens.
Three layout features create this:
Room zoning. The grandparents’ bedroom and sitting area should not be at the far end of a corridor that requires walking past the children’s rooms or through the noisy part of the house. Place the elder zone near the living room and dining room, where it is easy to join the family but equally easy to retreat. The parents’ and children’s rooms can sit further in.
A buffer between the front door and private areas. In some floor plans, the main door opens directly into the living room, which connects directly to the bedrooms with nothing between them. Every visitor, every delivery, every neighbour popping in reaches the private household zone immediately. A short entrance foyer, a vestibule, or even a corridor between the entrance and the bedroom wing makes a real difference in how private the home feels.
Sound separation where it matters. No apartment is acoustically sealed. But some wall placements are worse than others. A kitchen wall shared with a bedroom means someone waking at 5 AM to cook wakes the person sleeping on the other side. A master bedroom next to the children’s play area produces the opposite problem in the evenings. When reviewing a floor plan, note which rooms share walls and what happens in each at different times of day.
Thinking About Elders From Day One
A home bought at 45 or 50 is lived in through 60, 70, and beyond. The features that seem like considerations for later turn out to matter within ten years, sometimes sooner.
The three things that determine whether elderly parents can remain at home safely as they age are: stairs, bathroom floors, and door widths.
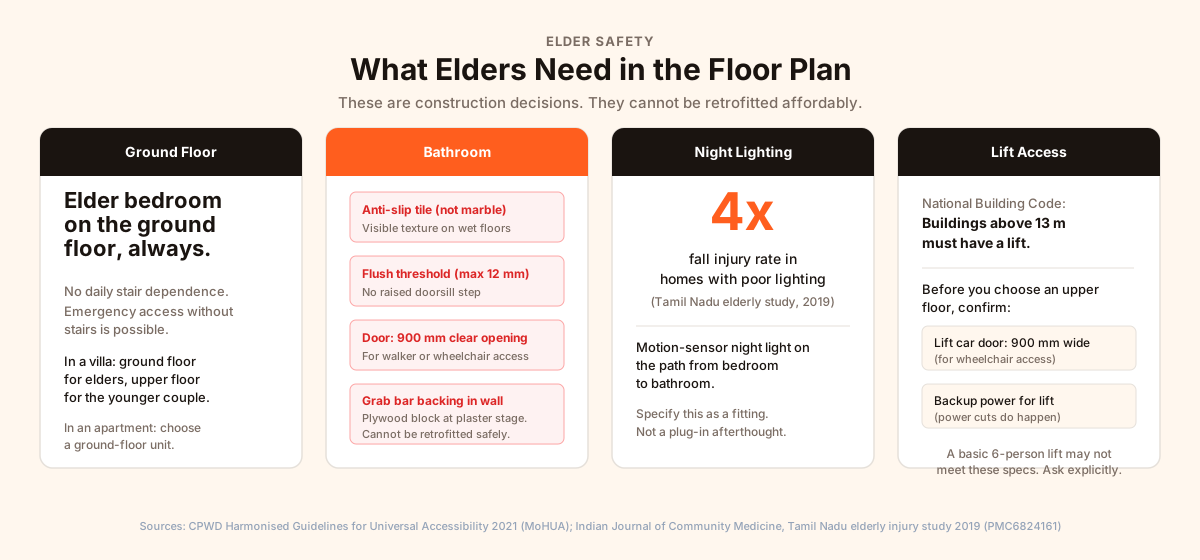
Ground floor or lift access. If parents are on an upper floor and the building has no lift, or the lift is unreliable, daily life becomes physically difficult before the decade is out. A ground-floor apartment for elderly parents is the cleanest solution. In a villa, the ground floor belongs to them by design.
Bathroom floors. Polished marble and smooth granite are among the highest fall-risk surfaces when wet, and they are the default choice in many Indian homes. A 2019 study published in the Indian Journal of Community Medicine, covering elderly households in Tamil Nadu, found falls to be the most common home injury, at nearly half of all injuries recorded among those who were hurt. The same study found that poor lighting multiplied the fall injury rate four times over. That is not a marginal difference. A motion-sensor night light on the path from bedroom to bathroom is not a minor addition. Anti-slip tiles with visible texture and enough floor space to stand and turn safely are decisions that have to be made at construction, not retrofitted afterwards.
Door widths and grab bars. Bathroom doors in older apartment designs are often 750 mm wide. A walker or wheelchair needs at least 900 mm of clear opening, and a 750 mm door does not deliver that once you account for the frame. This is a construction decision: widening a door frame after the walls are finished is a significant intervention. Similarly, grab bars near the WC (toilet) and shower have to be anchored into the wall with structural backing (a plywood block or steel plate) embedded at the plaster stage. A grab bar fixed to a hollow tile wall without that backing will not hold body weight under stress. A builder who has done this correctly can show you where the backing blocks sit in the wall before tiling begins.
Apartment or Villa: Which Works Better for a Joint Family
Both can work. They work differently.
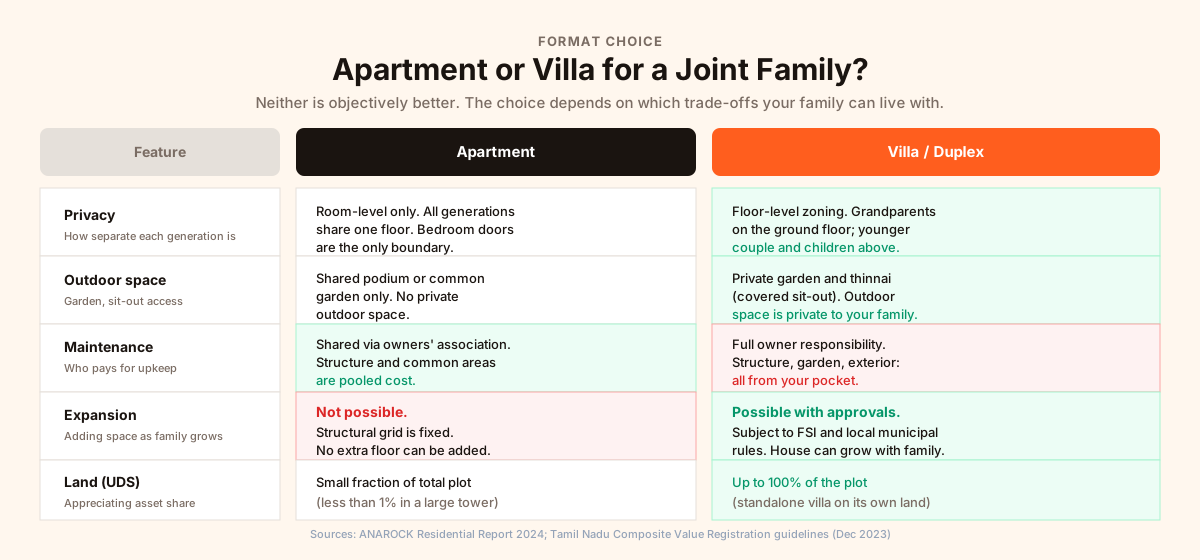
An apartment gives you a managed common area, building security, amenities (gym, pool, children’s play area), and predictable maintenance through an owners’ association. The maintenance of the structure, terrace, and exterior is shared cost. You are buying into a managed community. The trade-offs: no private garden, shared outdoor space only, no structural expansion possible, and all family activity is on one floor.
A villa (or duplex, meaning a two-storey independent home on its own plot) gives a joint family generational zoning by floor. Grandparents on the ground floor, the younger couple and children on the first floor, with their own living areas and a shared kitchen when the family chooses to eat together, or separate kitchens when they want independence. There is a private garden, a covered sit-out (the thinnai, the raised front porch every older Tamil Nadu home had, or its equivalent veranda along the side), and no neighbour above or below. The outdoor space is yours.
The villa trade-offs: you are responsible for the full maintenance of the structure, garden, and exterior. If the building needs repairs, it comes out of your pocket, not a shared pool. And the ongoing utility and upkeep costs are typically higher than an equivalent apartment.
The one thing an apartment cannot give you is the option to expand the building. An independent villa on its own plot can have an additional floor added, subject to the Floor Space Index (the municipal rule that sets how much total built area is allowed on a given plot size) and local approvals. As the family grows through a marriage or a new child, the house can grow with it. No apartment can be structurally expanded.
One clarification on the term duplex: in Salem and similar Tamil Nadu cities, a duplex or duplex villa means a two-storey independent home on its own plot. In some metropolitan markets, “duplex” is used for two floors within an apartment block. These are very different products. When evaluating a “duplex” listing, confirm the land holding and the UDS (Undivided Share, your fractional ownership of the total plot) with the builder or your legal adviser. A standalone home on its own plot and two floors of an apartment building have different land ownership, maintenance responsibilities, and expansion rights.
What to Look for on a Site Visit
Walk the path your mother would walk from her bedroom to the bathroom at 2 AM. Stand in the kitchen with another person and see how the space feels when two people are in it. Ask where the puja room will go. Ask about the bathroom floor tile specification. Ask about the lift.
The questions that matter most are the ones about construction decisions that cannot be changed after possession: door widths, floor tile type, bathroom threshold heights, grab bar backing, kitchen passageway width. These are the features that determine whether the home works for your family a decade from now, not just on the day you move in.
If your family is evaluating homes in and around Salem, Chola Builders has been building here since 1994. Call us or send a WhatsApp to talk through what you are looking for.
For families thinking about which part of Salem to live in, our Salem city areas guide covers how the city is laid out and where different types of buyers tend to look. If vaastu matters to your family when choosing a floor plan, our guide on vaastu basics for a Tamil Nadu home explains room placement and the key questions to ask a builder. For families thinking about what Salem offers as a city to raise children and care for parents, our post on why families choose Salem covers schools, hospitals, and daily life.