Senior-Friendly Home Design: What the Inside of a 55+ Home Should Look Like
A purpose-built 55+ home is not a regular apartment with a grab bar added at the last minute. From the bathroom tile to the lift cabin, the design decisions made during construction shape how safe and easy daily life is for the next twenty years.
Last verified against government sources on . We re-check this post whenever rules change.
In this guide, you'll learn
- Anti-skid flooring belongs throughout the home, not just in the bathroom. Kitchen, balcony, entrance passage, and outdoor walking paths all need a matte or textured finish.
- Grab bars must be bolted into a backing plate set in the wall at the construction stage. A bar anchored only into tile or plaster will pull away under a person's full body weight.
- Doorways need a clear width of at least 800 mm inside the home and 900 mm at the entrance to allow a walker or wheelchair to pass without catching the frame.
- Step-free access means no level change between the main gate and the bedroom. Every kerb, step, or raised threshold found during a property visit will be there every single day.
- Two lifts in a senior living building is the practical minimum: one for daily use, and one that is stretcher-accessible for emergencies and available when the first needs maintenance.
- Lever handles on doors and single-lever mixer taps require no grip or wrist rotation, which matters for people with arthritis or reduced hand strength.
A family visiting a 55-plus community will walk through a showroom flat and come away with good feelings about the kitchen and the natural light. The questions that actually matter are harder to spot on a first visit: Is the bathroom floor anti-skid or polished? Does the grab bar have a backing plate set into the wall behind it, or is it bolted only into tile? Can a walker fit through the bathroom door without catching the frame?
This guide covers the interior design features that separate a purpose-built senior home from a standard apartment with senior-friendly branding added later, including communities that use the term loosely.
What a Senior-Friendly Home Gets Right Inside
Most standard apartments fail at least four of these. A purpose-built senior community should have all of them, and you can check each one on a 20-minute walkthrough.
Anti-Skid Flooring: Not Just the Bathroom
Falls are a leading cause of serious injury in older adults in India, accounting for roughly 20 to 30 per cent of injuries and close to half of injury-related hospital admissions in people over 60. Most happen inside the home: in the kitchen in the morning, on a corridor floor at night, or on a polished bathroom tile after a shower. The floor material determines the risk.
The standard used to measure floor grip is Germany’s DIN 51130 R-scale, which you will find printed on tile specification sheets in India. It runs from R9 (smooth surface, very little grip when wet) to R13 (heavy texture, used on industrial loading ramps). Senior homes need the middle of that range, depending on where the floor is:
- Bathroom floor (occasional moisture): R10 minimum
- Dedicated shower floor (stays wet): R11 minimum
- Kitchen, utility room, balcony: R10 to R11
- Entrance passage and lift lobby: R9 to R10, matte finish
- Any ramp or outdoor walking path: R11 to R12
High-gloss polished vitrified tiles, polished granite, and mirror-polished marble are R9 or below when wet. They are not a premium finish for a senior home. They are a hazard, particularly on a balcony or entrance that gets wet in the rain.
One simple check on your visit: wet the bathroom floor with a small splash of water and step on it with a dry sole. A tile with adequate grip holds your foot. A polished tile does not.
One additional point about the shower: a shower with a 100 mm sunken base means stepping over a 100 mm tile step every morning. A curbless shower floor graded gently toward the drain removes that step entirely. This is a construction-stage decision. It cannot be added later without breaking the floor.
Grab Bars and Handrails: The Backing Plate Question
A grab bar is only as strong as what it is bolted to. Most property visits never ask about this.
In a standard construction sequence, walls are plastered and tiled before the fit-out team installs grab bars. A bar bolted through ceramic tile and 12 mm of plaster into a hollow-block wall can support the weight of a towel. Under the weight of an adult’s body in a fall, that bar pulls away from the wall along with the tile.
A correctly built wall for grab bar use has a plywood or mild-steel backing plate set into the masonry during construction, before plastering and tiling begin. The backing plate is at least 18 mm thick, anchored to the structural wall, and fully hidden behind the finished tile. The grab bar is bolted through tile and plaster into that plate. This is the installation that holds under load.
CPWD Harmonised Guidelines 2021 specify for bathroom grab bars:
- Diameter: 32 to 40 mm
- Gap between bar and wall: 35 to 45 mm (enough for a full grip without pressing the hand into the wall)
- Height beside the WC: 750 to 850 mm above the finished floor level
- Configuration at the WC: a fixed horizontal bar on the wall side, a fold-up bar on the open (transfer) side
For common corridors in a senior building, the CPWD guidelines specify dual-height handrails: 900 mm for standard adult reach and 700 mm as a secondary height for a shorter or seated person. Both rails should extend 300 mm beyond the top and bottom of any ramp or staircase run, so someone approaching from level ground has something to hold before they reach the slope.
Doorways and Passages Wide Enough to Matter
A standard door in most Indian apartments is about as wide as two adult shoulders side by side: roughly 800 mm. After the door frame takes its share, the clear opening you actually walk through is 720 to 740 mm. A walking frame needs about 660 mm. A manual wheelchair needs about 760 mm. A person using a walker, with one family member alongside, needs close to 900 mm.
The CPWD Harmonised Guidelines 2021 specify:
- Main entrance door: 900 mm clear opening
- Internal bedroom and living room doors: 800 mm clear opening
- Bathroom door: 800 mm clear opening
Meeting those specifications in practice means choosing 900 mm doors for internal rooms, not the more common 800 mm size. It also means confirming the clear opening (measured inside the frame when the door is fully open) in writing, not just the door size.
Two details beyond the door itself matter as much.
The threshold. Any raised lip at a doorway is a trip hazard. The guideline maximum is 12 mm, with the edge bevelled at a 1:2 slope. The right answer for a senior home is a flush threshold at every door.
The bathroom door swing. A bathroom door that swings inward can be blocked by a person who has fallen against it, preventing help from reaching them in an emergency. Outward-swinging or sliding bathroom doors are the correct specification. Open the bathroom door on your visit and check which way it swings.
For building corridors, the CPWD guidelines set 1,100 mm as the minimum clear width and 1,200 mm as the preferred width for two people to pass comfortably. Several senior living operators in India specify 1,800 mm or more for their community corridors, wide enough for a wheelchair and a walking companion to move side by side. This is a structural decision. It cannot be changed once the building stands.
Step-Free from the Gate to the Bedroom
The test of step-free access is easy to run during a property visit: stand at the main entrance gate and walk to the bedroom. If you step over nothing along the way, the property passes. If there is a kerb at the car porch drop-off, a step up into the lift lobby, or a raised threshold at the flat entrance, the property fails.
Each of those kerbs or steps is a daily physical effort for someone using a walker, and a daily fall risk.
Where a ramp bridges a level change, the CPWD Harmonised Guidelines 2021 specify a maximum gradient of 1:12, meaning one centimetre of rise for every 12 centimetres of run. For elderly users, 1:15 is the preferred slope. A ramp steeper than 1:12 is difficult to push a wheelchair up and harder to control when coming down with reduced leg strength.
Ramp surfaces should be R11 or above. Handrails on both sides, at 900 mm and 700 mm. A level landing at least 1,500 mm by 1,500 mm at the top and bottom of every ramp, so a walker or wheelchair can turn without rolling back down the slope.
The Ministry of Housing and Urban Affairs published Model Guidelines for Development and Regulation of Retirement Homes in 2019, which list step-free design as a baseline requirement for purpose-built senior housing, not an optional feature. A property marketing itself as a retirement home should meet those guidelines.
Two Lifts, Not One
India’s National Building Code 2016 (Part 8) requires lifts in residential buildings 15 metres and above in height. It does not require two lifts by default.
For a senior community, one lift is insufficient for a practical reason: stretcher emergencies.
When a resident needs to be moved on a stretcher to an ambulance, the lift must be large enough to take the stretcher lying flat and the two people handling it. A standard 6-passenger lift cabin in India has an interior of roughly 1,100 mm by 1,400 mm. A paramedic stretcher at 1,900 mm long does not lie flat in that space. In a single-lift building, a stretcher goes in at a steep diagonal, if it goes in at all. A stretcher-accessible cabin needs approximately 1,100 mm by 2,100 mm to take a full-length stretcher with attendants.
Purpose-built senior living operators address this by providing two lifts: a standard passenger lift for daily use, and a second with a larger cabin for emergencies, sometimes described as a fireman’s lift or stretcher-friendly lift. When the daily-use lift is under maintenance, the second keeps the building fully accessible.
When evaluating a 55-plus building, ask these four questions:
- How many lifts does the building have?
- What are the internal cabin dimensions of each?
- Which one is stretcher-accessible?
- What happens when one is out of service?
For a passenger lift to also serve as a stretcher lift, the cabin needs to be approximately 1,100 mm by 2,100 mm or larger.
Light Exactly Where You Need It
The most common night-time fall scenario in a senior home: someone wakes at 2 AM, walks to the bathroom in the dark, and misjudges the bedroom threshold or the bathroom door edge. A standard apartment has a light switch at 1,200 mm height beside the door. In the dark, finding it takes a few seconds. A few seconds, and a step or two toward where the switch ought to be, is enough.
A sensor light in the bedroom-to-bathroom passage removes that problem. No switch to find in the dark.
India’s interior illumination guidelines specify that recommended brightness levels should be 50 per cent higher in spaces where the average occupant is over 40. For corridor lighting, that raises the guidance from about 100 lux to 150 lux. In a senior community corridor at night, even distribution with no dark patches between fittings matters as much as the total brightness.
Six lighting details that matter in a senior home:
- Sensor-activated light in the bathroom (activates on entry, stays on during use, switches off about two minutes after exit)
- Sensor light in the passage from bedroom to bathroom
- Bedside lamp reachable from the pillow without sitting up
- Two-way light switches in the bedroom: one at the door, one at the bedside
- LED indicator strips or dot lights on switches in dark passages, so the switch position is visible before you reach it
- Light switches mounted at 900 to 1,000 mm above the floor, not at the standard 1,200 mm (easier to reach from bed or a seated position)
Lever Handles and Single-Lever Taps
Try this: close your hand in a loose fist and rotate your wrist 90 degrees. That is the motion a round door knob requires. Now press your palm down and push forward slightly. That is the motion a lever door handle requires.
For someone with mild arthritis, reduced grip strength, or stiff morning joints, the difference is real and daily: every room, every tap, every door, dozens of times.
India’s CPWD Harmonised Guidelines 2021 specify lever handles at doors and lever taps at sinks as the required fitting type. Round knobs are excluded from compliant accessible design.
Single-lever mixer taps work on the same principle: move one lever left or right for temperature, up or down for flow. No grip, no rotation. A traditional two-knob tap needs 90 to 180 degrees of turn per knob, which is genuinely difficult for someone with reduced hand function.
Three more fittings worth confirming on your visit:
- Rocker or paddle light switches instead of small toggle switches
- Power sockets at 400 to 500 mm above the floor rather than the standard 200 to 250 mm (no bending to reach them)
- A thermostatic shower mixer to prevent accidental scalding from a sudden rush of hot water
None of these cost much. Rocker switches, raised sockets, a thermostatic mixer: these are fit-out decisions, made before tiles and plumbing lock in. You can swap a door handle later. Replumbing a tap costs three times as much.
What to Check on a Property Visit
Bring this list on your visit. Ask each question out loud. If the site representative cannot answer without fetching a brochure, that tells you something.
Visiting a property this week? Call us or send a WhatsApp and we can talk through what to look for before you go.
Before You Sign: What Cannot Be Changed Later
Design decisions made during construction cannot be undone without major rework. A bathroom floor can be re-tiled, though that is two weeks of work after you move in. The absence of a backing plate in the grab bar wall, a door frame 50 mm too narrow, a corridor that steps up from the lift lobby: those are structural facts that will be there on day one and every day after.
The checklist above is not about finding fault with a project. It is about understanding what a builder committed to. A 55-plus community that gets these things right has invested genuinely in the daily life of the people who will live there. One that uses senior-friendly language in its brochure but has polished bathroom floors and round door knobs has not.
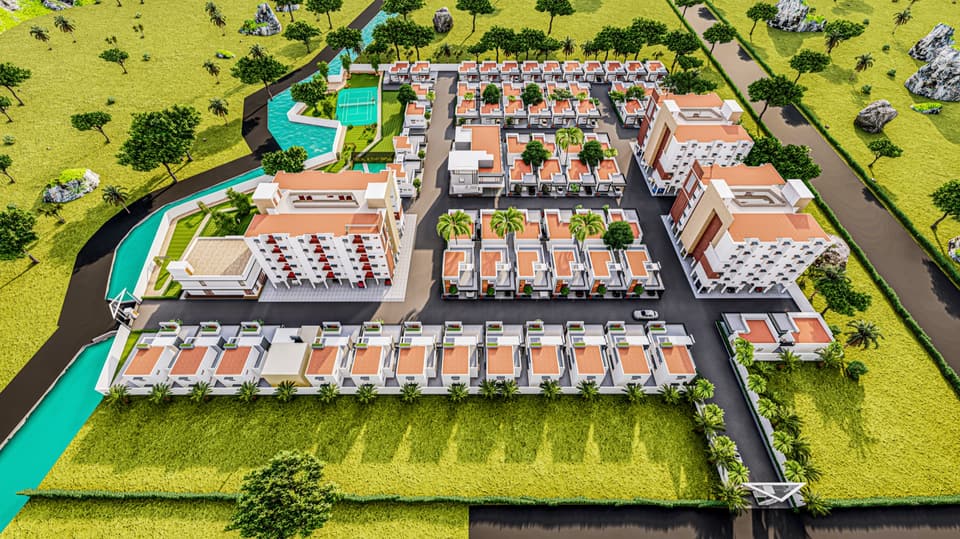
For families evaluating a purpose-built 55-plus campus in Salem, Maghilvanam by Vilva Homes is the local worked example. It is a gated campus in the Yercaud foothills, with villas and Kaveri Block apartments on the same grounds, and Sharon Hospital adjacent to the campus. Walk the campus and bring the checklist with you.
Chola Builders has been building in Salem since 1994. If you are evaluating any senior home in this area and want a direct conversation about what to look for and what questions to ask, call us or send a WhatsApp.
Related reading:
- What to look for in a senior living home: community features beyond the home itself, including meals, a temple, nursing, an ambulance, and SOS systems
- Villa or apartment for retirement: how the home type decision changes at 55, and which considerations matter more at 72
- What senior living is in Tamil Nadu: what the options are, explained plainly, so you know what you are choosing between